



50 Micron Slit Plate Stainless Steel Optical Slit Aperture
Category:
Key Words:
Product parameters
Parameter | Specification |
Product Name | Optical Slit Plate / Slit Aperture Plate / Micro Slit Plate |
Material | Stainless Steel (SUS304 / SUS301), Nickel, Copper, Molybdenum (optional) |
Thickness | 0.02 mm – 0.50 mm |
Slit Width | 20 μm – 500 μm (custom available) |
Slit Tolerance | ±1 – ±5 μm |
Slit Type | Single Slit / Multi Slit / Parallel Slit / Custom Pattern |
Slit Length | 0.5 mm – 100 mm (custom) |
Manufacturing Process | Chemical Etching / Laser Cutting / Precision Machining |
Edge Condition | Burr-free / Smooth edge |
Surface Treatment | Polished / Matte / Black Coating (anti-reflection) |
Flatness | ≤ 0.01 – 0.05 mm |
Dimensional Tolerance | ±0.01 – ±0.02 mm |
Light Control | High precision light transmission and beam shaping |
Operating Temperature | -50°C to 300°C (material dependent) |
Corrosion Resistance | High (stainless steel / coating optional) |
Mounting Type | Through hole / Frame mount / Custom fixing |
Application Type | Optical Measurement / Laser Control / Detection Systems |
Customization | Slit width / spacing / shape / material / coating |
Product Description
Product Introduction:
This 50 micron slit plate is a precision stainless steel optical plate designed for light control and optical filtering applications. The slit aperture plate ensures uniform slit width and stable performance. As a durable optical plate, it is suitable for various industrial and scientific optical systems.
Applications:
Optical instruments, imaging systems, light filtering devices, industrial optical equipment, laboratory analysis systems
Achieving ±1μm Tolerance in 50 Micron Slit Plate Fabrication
In the world of precision optics, "close enough" is never good enough. When an optical system relies on a 50 Micron Slit Plate to define resolution or filter light, a deviation of even a few microns can render the entire instrument useless.
At our factory, we understand that fabricating a micro slit aperture is not just about cutting metal; it is about mastering the physics of light and material. Achieving a tolerance of ±1μm on a 50-micron feature is a significant engineering challenge—one that requires advanced chemical etching processes and rigorous quality control.
This article explores the technical complexities of manufacturing ultra-narrow slits and how we ensure every component meets the strictest specifications.
The Scale of the Challenge: Visualizing 50 Microns
To understand the difficulty of this manufacturing process, one must visualize the scale. A standard human hair is approximately 70 to 100 microns in diameter. A 50 Micron Slit Plate features an opening that is roughly half the width of a hair strand.
When working at this micro-scale, traditional mechanical forces or thermal stress (from laser cutting) can cause warping, burrs, or dimensional drift.
- The "Bottleneck" Effect: In machining, creating a narrow channel that is deep relative to its width is difficult. If the walls are not perfectly vertical, the effective aperture changes.
- Material Stress: Thin stainless steel is delicate. Any physical contact during processing can deform the slit geometry.
This is why chemical etching is the preferred method for producing high-precision micro slit apertures. It is a "cold" process that removes material atom by atom, ensuring the structural integrity of the thin metal sheet remains intact.
How We Achieve ±1μm Precision Tolerance
Maintaining a precision tolerance of ±1μm to ±5μm requires a controlled environment and state-of-the-art technology. We do not rely on standard workshop tools for these components. Instead, we utilize a multi-step verification process.
1. High-Resolution Phototooling
The process begins with the digital mask. We use high-resolution laser plotters to create the phototool (the "negative" of the part). This digital tooling allows us to compensate for the etch factor—the slight sideways erosion that occurs during chemical machining. By pre-adjusting the image data, we ensure the final etched slit is exactly 50 microns, not 48 or 52.
2. Advanced Metrology and Inspection
You cannot control what you cannot measure. To verify the precision tolerance of our 50-micron products, we employ:
- High-Magnification Microscopy: We use digital microscopes (up to 1000x magnification) to visually inspect edge quality and measure slit width at multiple points along the aperture.
- Optical Projection: For non-contact measurement, we use high-precision optical projectors that map the silhouette of the slit against a digital overlay of the CAD design.
3. Process Control
Chemical etching is a chemical reaction, and like all reactions, it is sensitive to temperature and concentration. Our production lines maintain strict control over etchant temperature and spray pressure to ensure consistent material removal rates across the entire batch.
Spotlight: The 50 Micron Slit Plate
Our 50 Micron Slit Plate Stainless Steel Optical Slit Aperture is a prime example of how material selection and process control intersect.
For this specific component, we typically utilize high-grade Stainless Steel (SUS304 or SUS316).
- Why Stainless Steel? It offers the necessary tensile strength to support a 50-micron opening without tearing. Softer metals might deform during handling, while harder metals might be too brittle.
- The Result: A rigid, durable plate with a clean, burr-free optical opening. The stainless steel construction ensures that the slit maintains its shape even under the vacuum conditions often found in spectroscopy or electron microscopy.
Why Tolerance Matters in Optical Applications
In optical physics, the slit width directly correlates to the system's resolution and light throughput (etendue).
- Too Narrow: If the slit is 45μm instead of 50μm due to poor tolerance control, the signal-to-noise ratio drops, and the sensor may not receive enough light.
- Too Wide: If the slit is 55μm, the spectral resolution decreases, causing "bleed" between wavelengths.
By guaranteeing a precision tolerance of ±1μm, we ensure that your optical instrument performs exactly as the optical engineers intended, with no need for recalibration.
Conclusion
Fabricating a 50 Micron Slit Plate is a test of manufacturing capability. It requires the right combination of chemical process control, high-resolution imaging, and rigorous inspection.
We are proud to deliver micro slit apertures that meet the demanding requirements of the global optics industry. Whether you need a standard 50-micron aperture or a custom geometry with tight tolerances, our factory is equipped to deliver precision you can measure.
Do you have a custom slit design that requires tight tolerances?
Contact Luna via WhatsApp at 12132219094 to discuss your specifications and request a quote for your precision optical components.
Questions and Answers
Frequently Asked Questions (FAQ)
Q: What is the standard tolerance for a micro slit aperture?
A: While general metal fabrication might have tolerances of ±0.1mm, our precision etching process allows us to hold tolerances of ±0.005mm (±5μm) or even ±0.001mm (±1μm) for critical features.
Q: Can you measure the slit width on the finished product?
A: Yes. We perform in-process quality control using high-power microscopy. We can provide inspection reports verifying the slit width dimensions for your batch.
Q: Is it possible to get a slit smaller than 50 microns?
A: Yes. Our technology allows us to push the limits of etching. We have successfully produced slits as narrow as 20 microns, though this requires specific material thicknesses to maintain structural stability.
Q: How do you prevent the slit from getting clogged during shipping?
A: We use specialized clean-room packaging. The parts are sealed in protective films or rigid containers to prevent dust ingress and physical shock during transit.
Factory Description
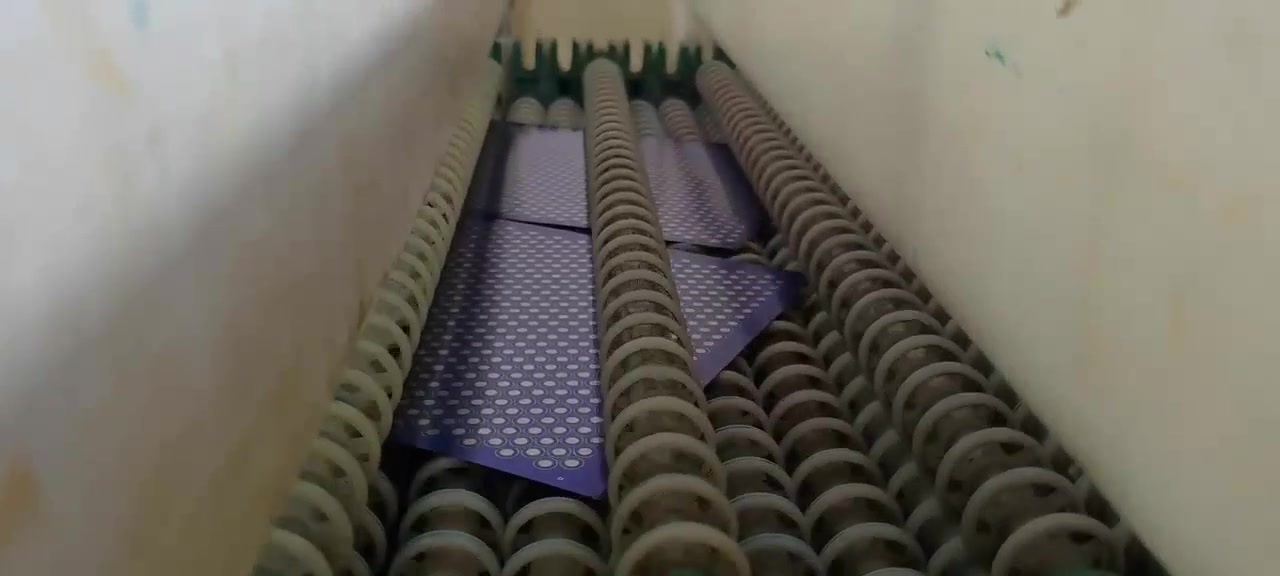
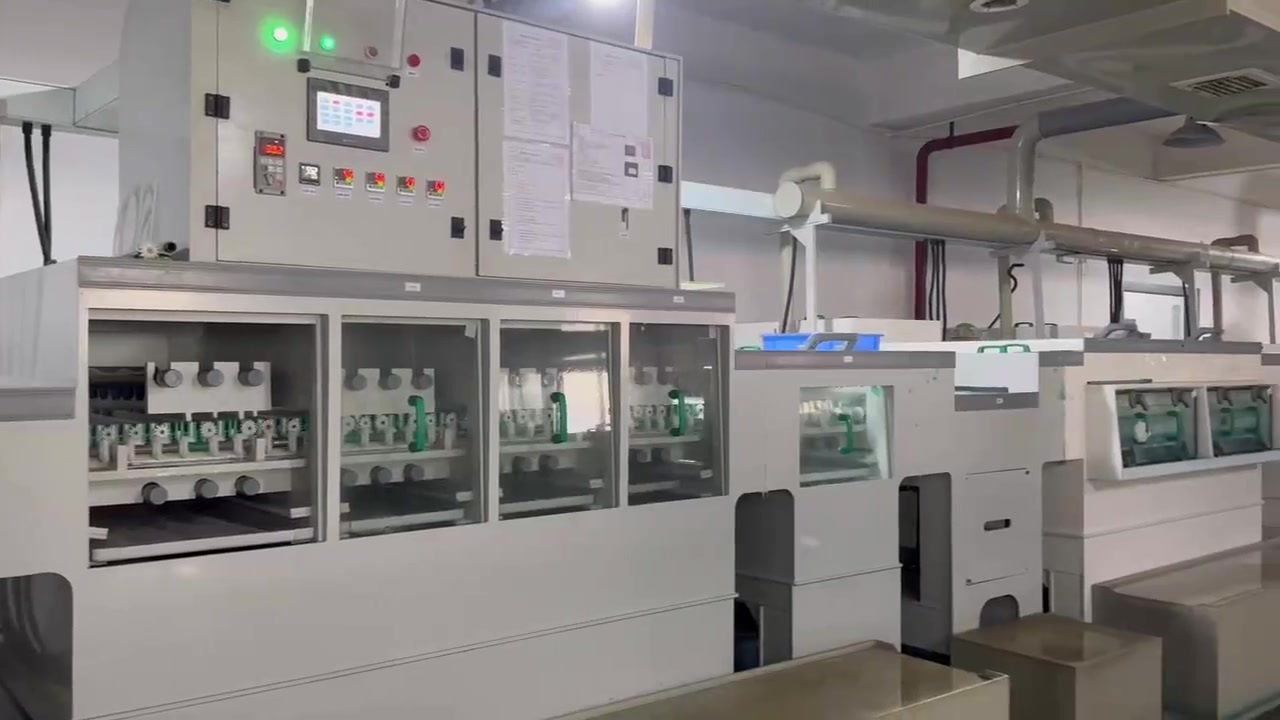
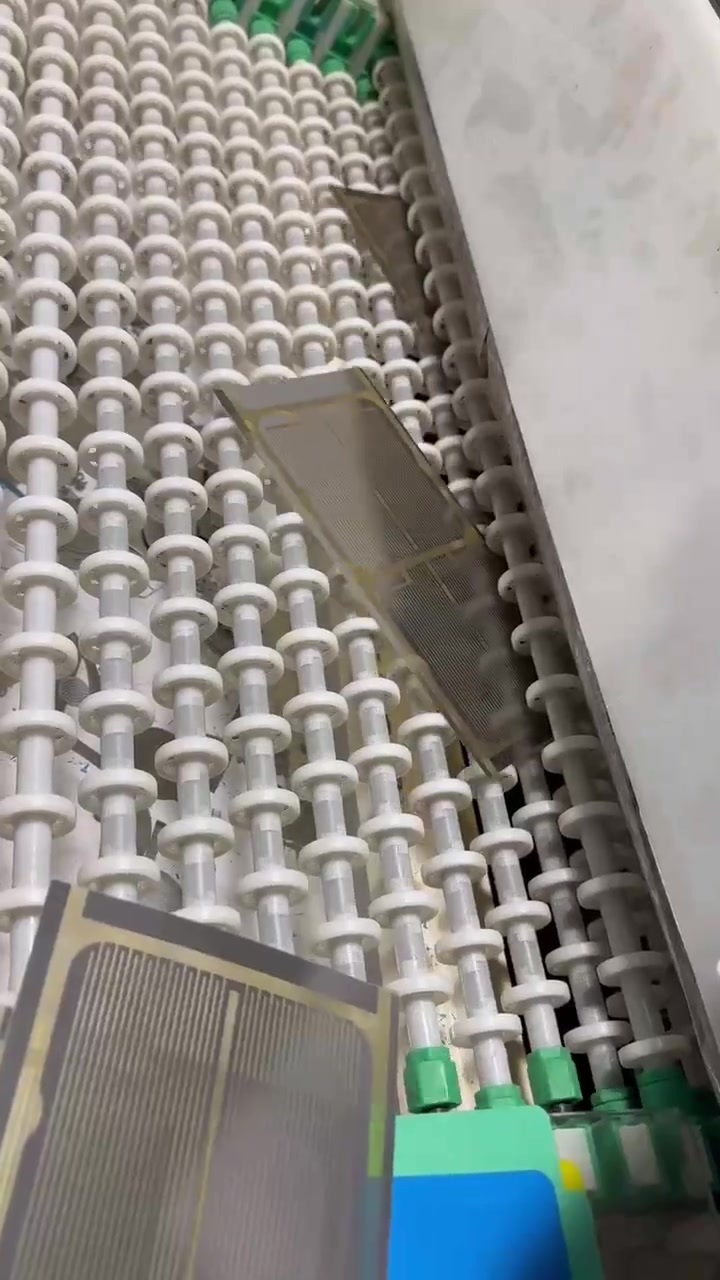
We have a full set of etching production equipment and mature processing technology. We can manufacture products in any shape with mesh sizes as small as 0.1mm, according to your requirements.

Our Advantage
Factory Direct Shipping
Our products undergo 100% QC checks before shipment, and we ensure compliance with international standards. If you require specific certifications for your target market, just let us know, and we'll meet those requirements.
Experienced Design and Manufacturing Team
We work closely with customers from the design phase to help avoid potential product flaws, ensuring both the functionality and design meet expectations.
Excellent Supply Chain Management
We can quickly adjust production schedules to meet your urgent deadlines, whether it's for large bulk orders or smaller rush orders.
OEM & ODM Support
We offer the option to print your logo or other customizations.
Strict Quality Control
Our products undergo 100% QC checks before shipment, and we ensure compliance with international standards. If you require specific certifications for your target market, just let us know, and we'll meet those requirements.
Certificate

商标6类

9001
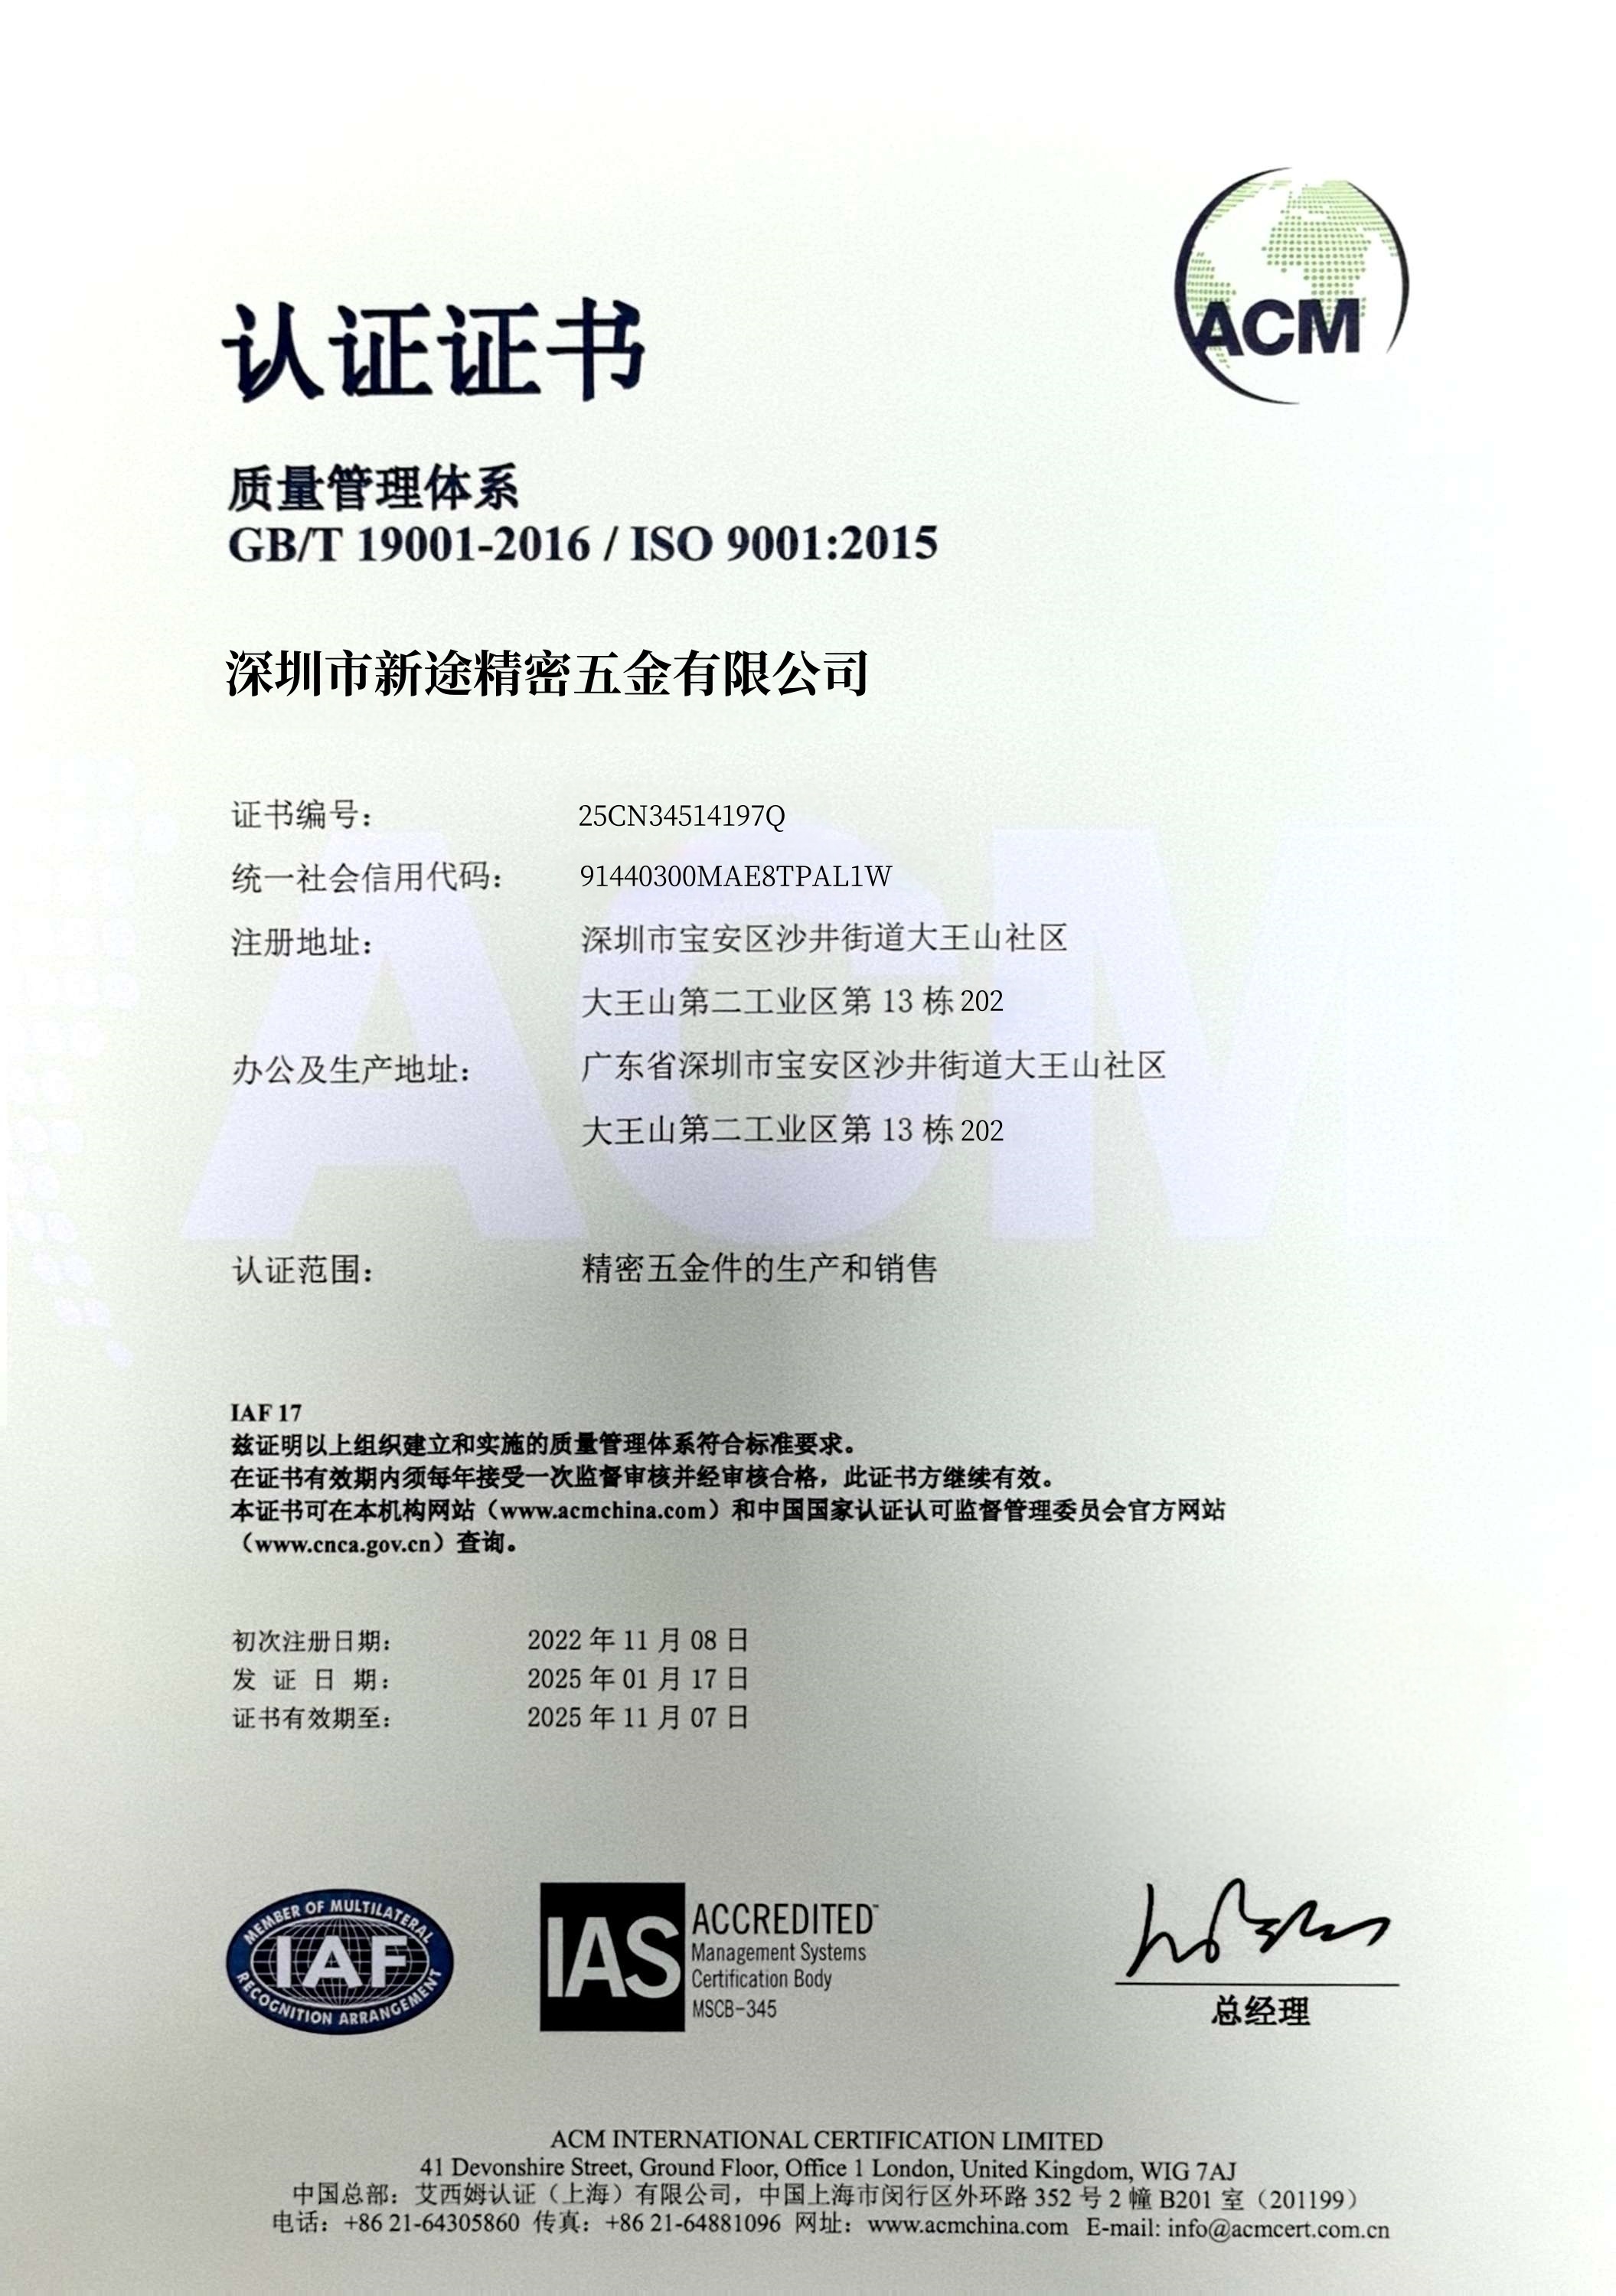
质量认证


Related Products

Shenzhen Nkeyto Precision Hardware Co., Ltd. is a factory specializing in precision hardware processing, committed to providing customers with high-quality products and services.We look forward to working with you.
Contact Us

E-mail: luna@nkeyto.com

Tel: +1 213-221-9094

Add: 13th Building, 202, Dawangshan Second Industrial Zone, Dawangshan Community, Shajing Street, Bao'an District, Shenzhen, Guangdong Province
Powered by: CEglobal
Copryright © 2025 Shenzhen Xintu Precision Hardware Co., Ltd.




Back To Top